GroundCourtyard house
Explore the study ↓← All work
- Discipline
- Courtyard house
- Material direction
- Glass / Stone / Planting
- Study year
- 2026
- Status
- Independent visual study
A garden at the centre.
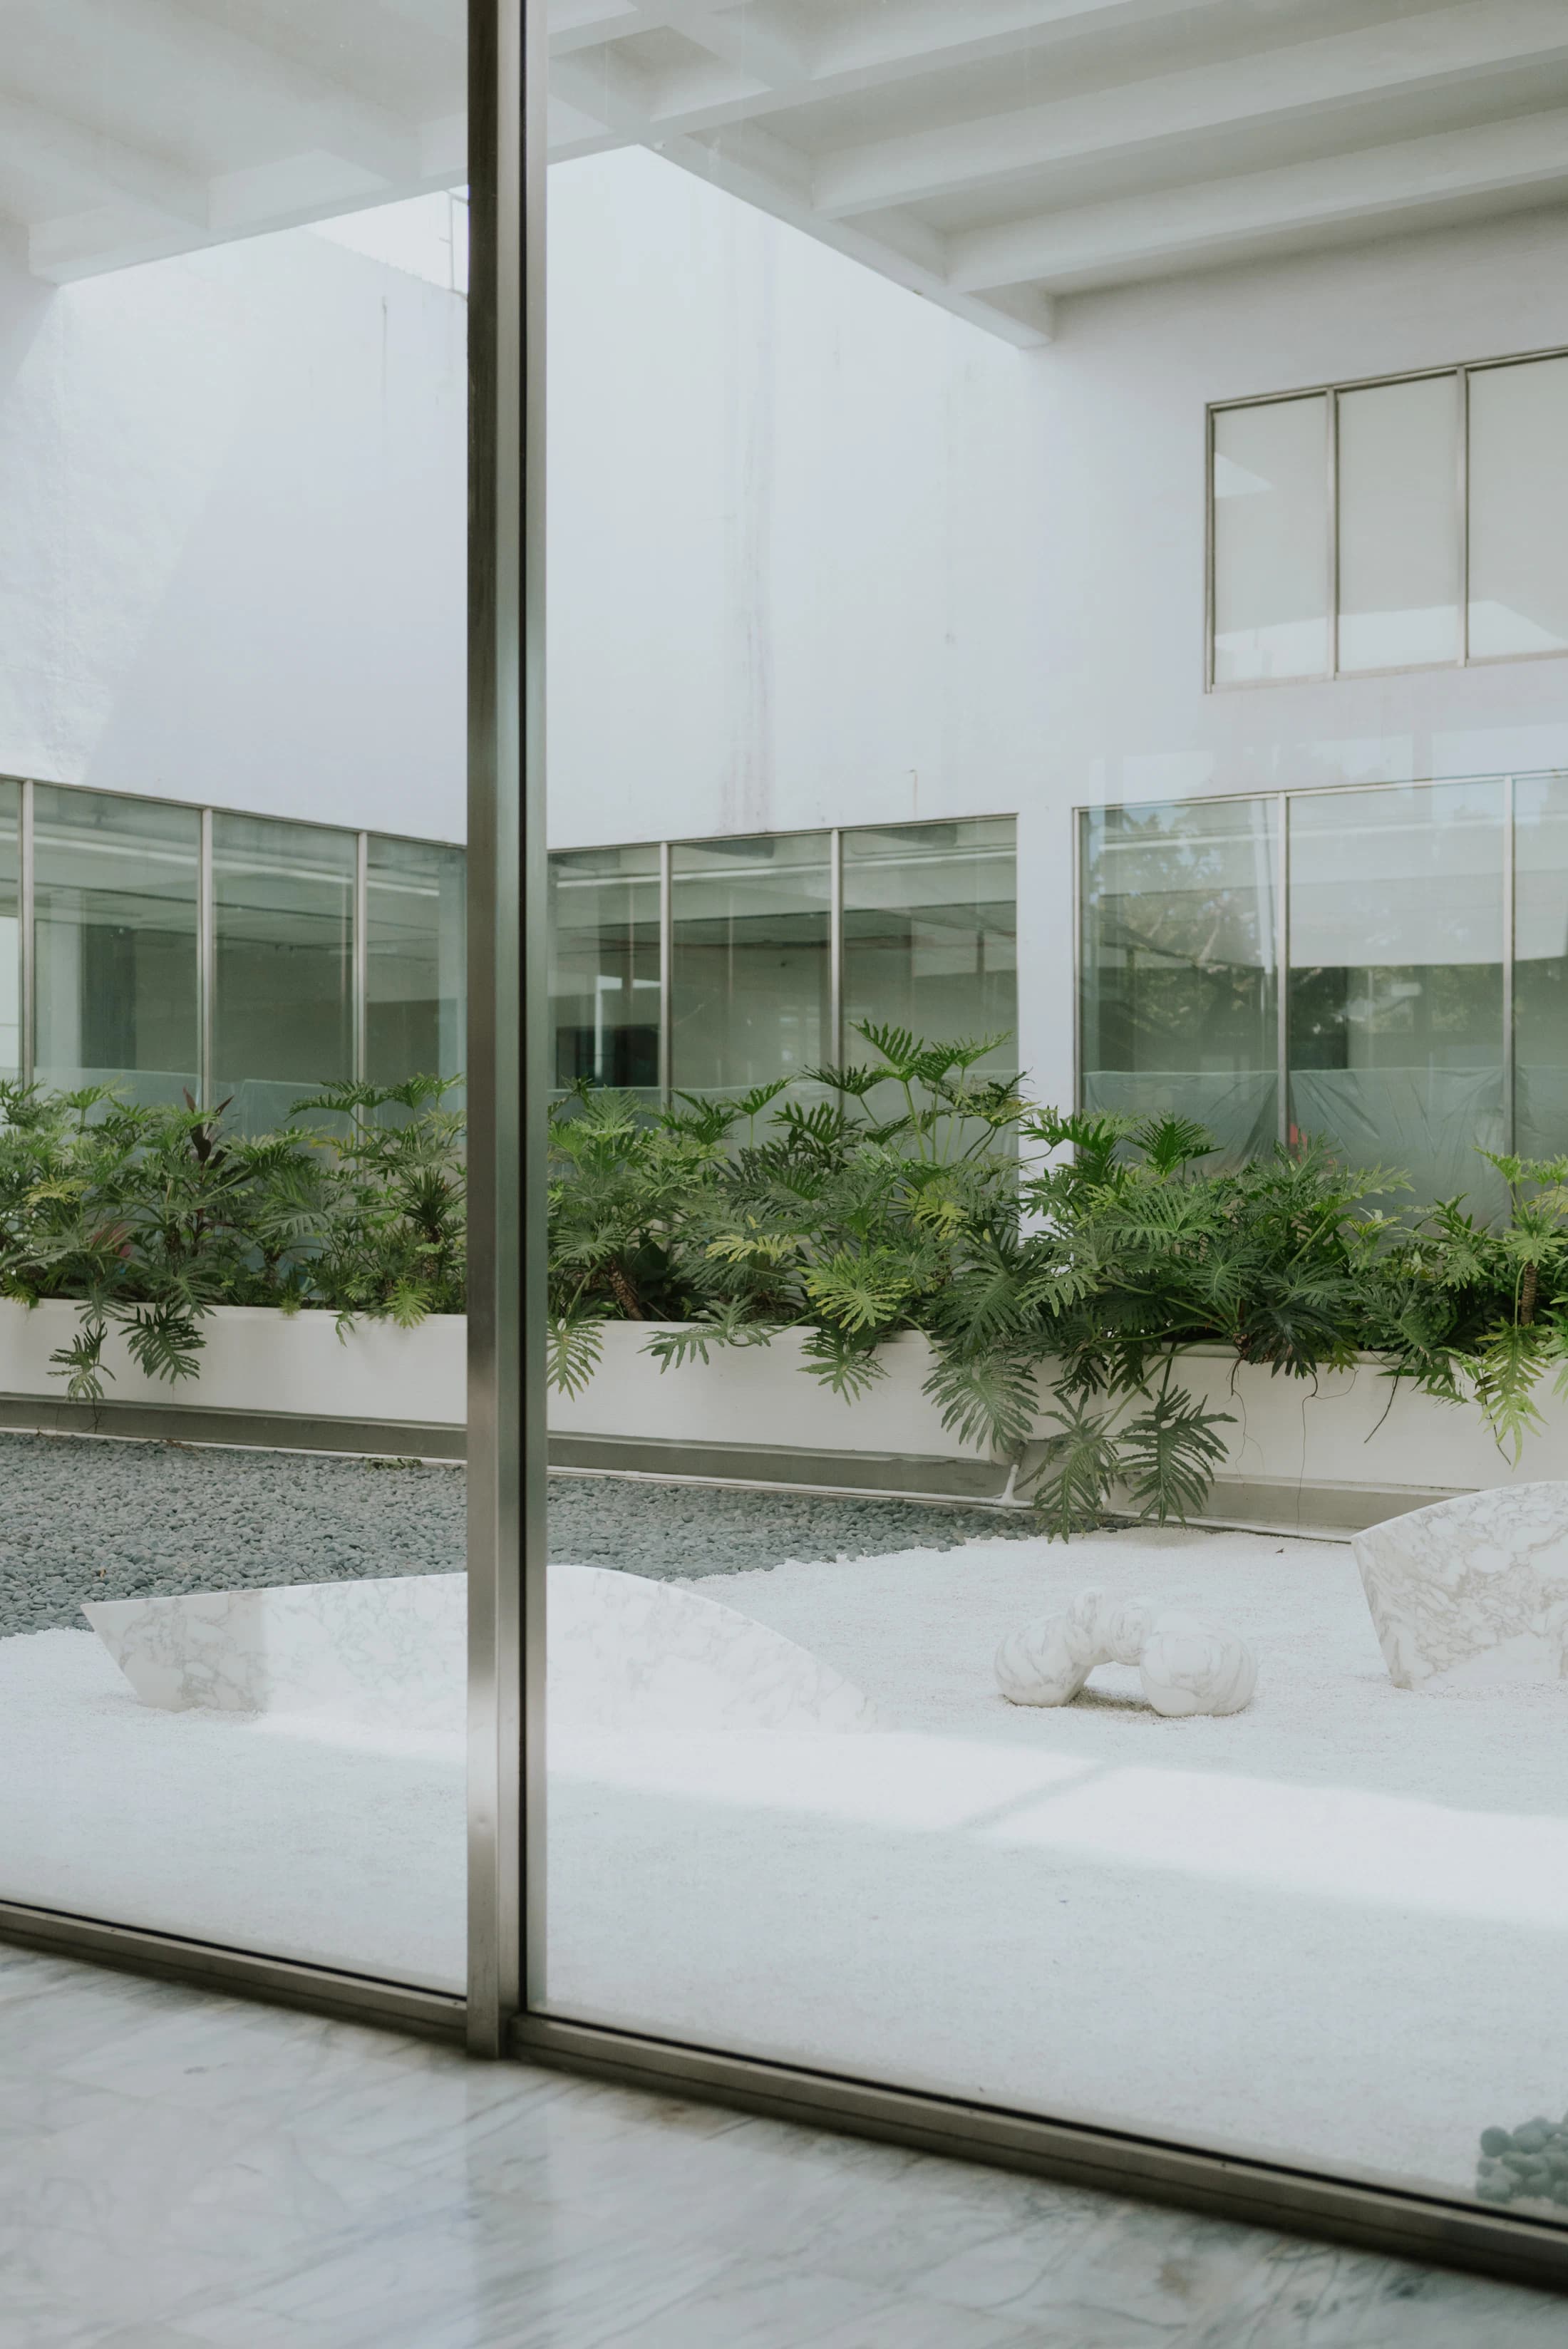
A home gathered around an open-air room. A planted courtyard brings daylight and a view of greenery into the daily route between living spaces.
Full-height glazing connects the rooms across the courtyard. Pale stone and gravel hold a quiet ground plane, allowing planting, light and reflections to give the house its changing atmosphere.
A direction for
your own place.
Use Ground as a starting point. Tell us what you would carry into your own space, and prepare an enquiry with this study attached.
 Next perspective